Incorporating




Incorporating
Guide Price
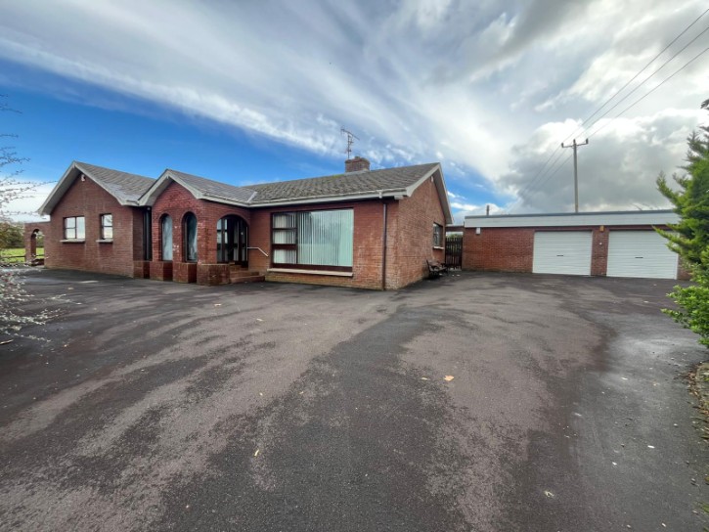
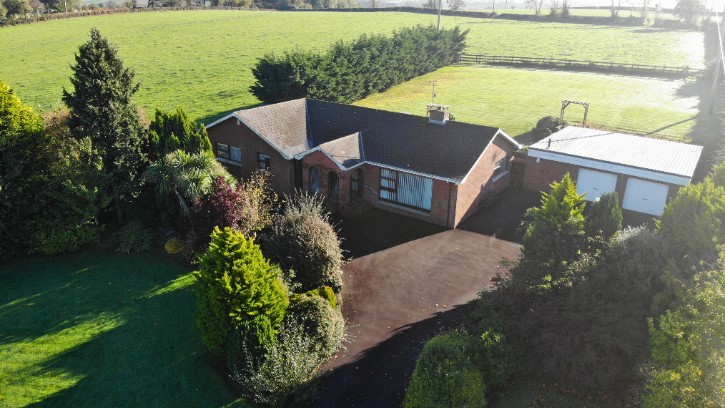
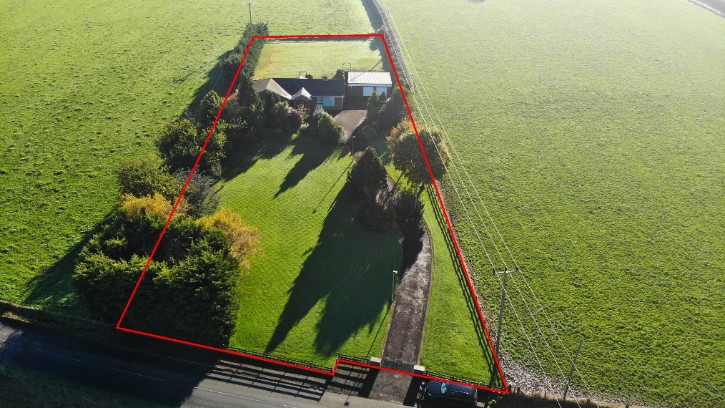
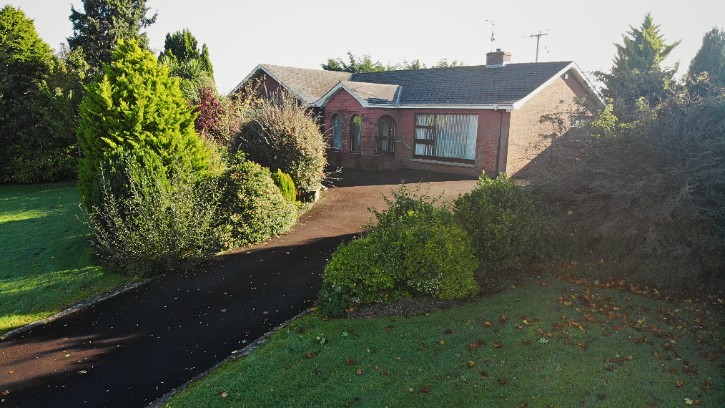
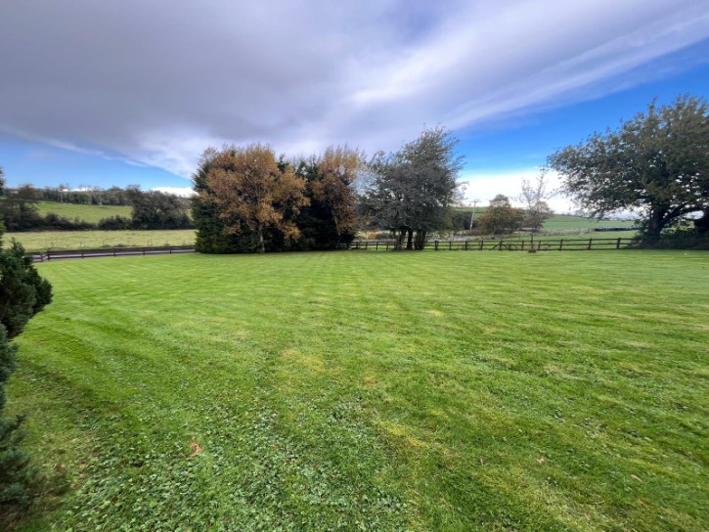
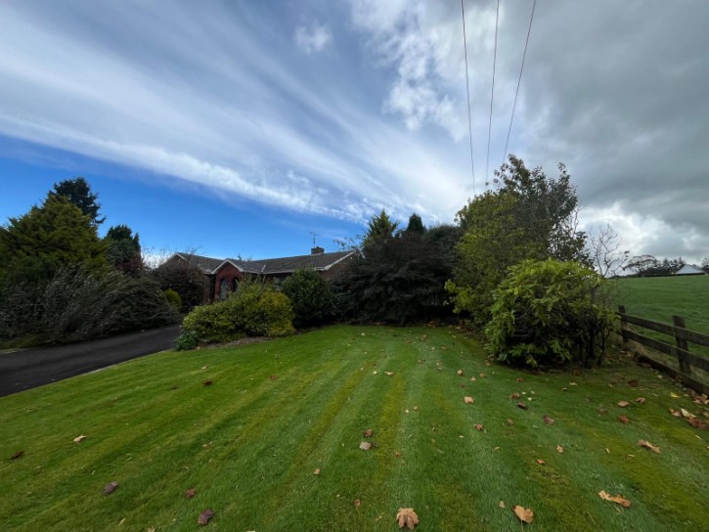
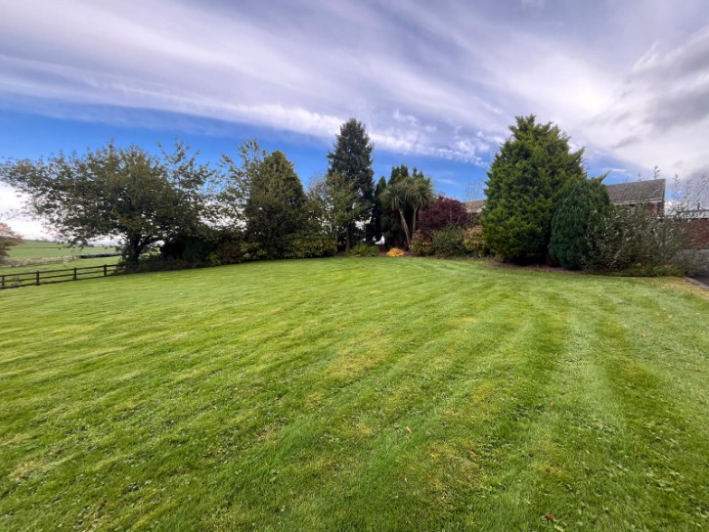
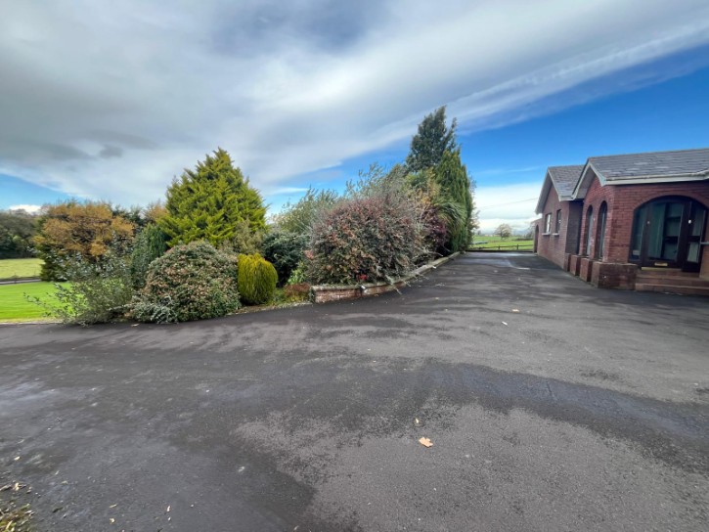
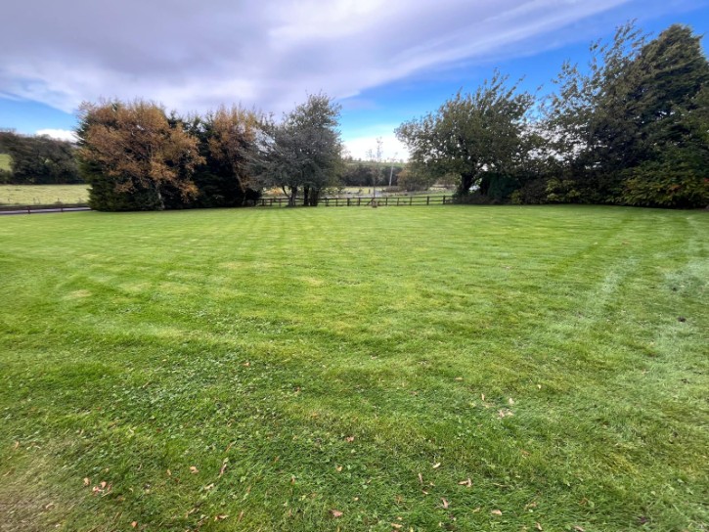
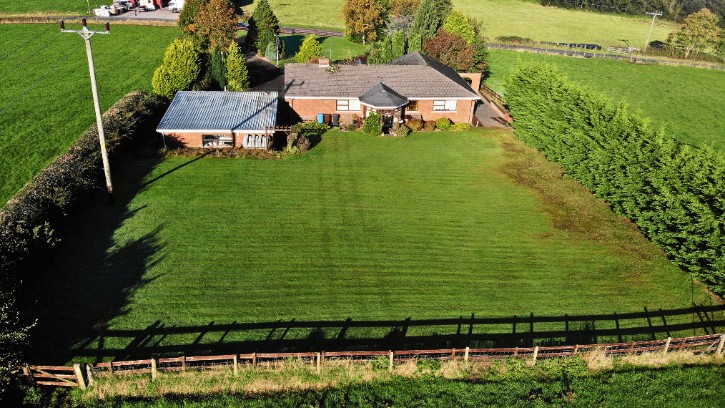
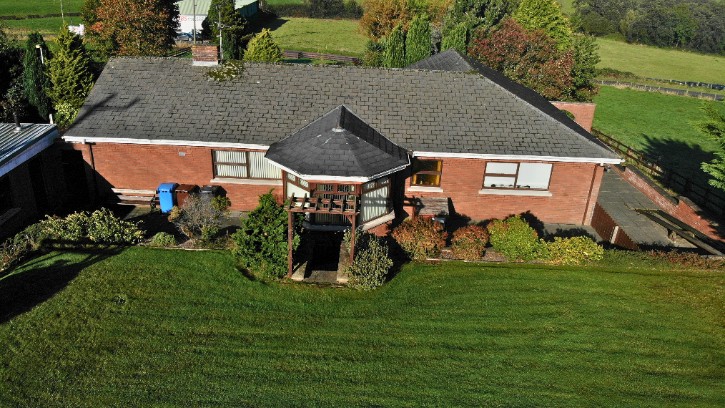
Presented for sale is this substantial 4-bedroom detached family home, set on a large one-acre plot, and situated in a prime location at 77 Bush Road, Dungannon. It features 2 reception rooms, extensive gardens to the front & rear of the property, and has a double garage. It is just one mile to Dungannon where all local amenities can be found, including restaurants, shops and schools. It is also just 4 miles to the M1 Motorway at Junction 14 Tamnamore Roundabout, making travel to further afield easily accessible. Rarely does a property of this quality and size become available in such a sought after area, and will surely appeal to families looking that peaceful yet accessible location.
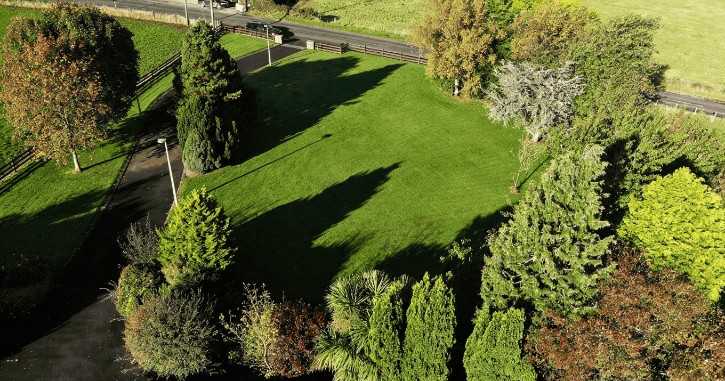
· LARGE PRIVATE 1 ACRE PLOT
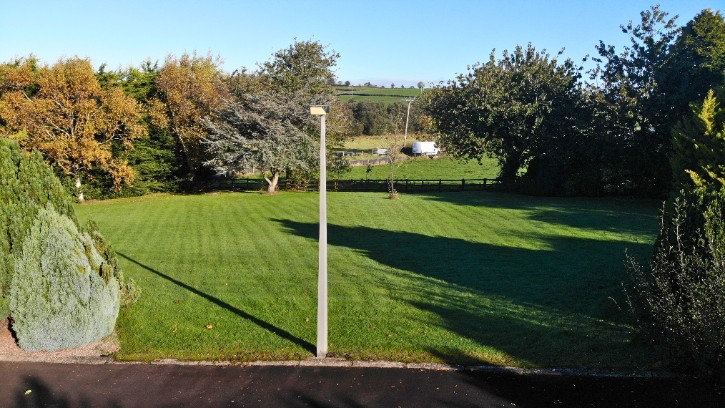
· EXTENSIVE FRONT & REAR MATURE GARDENS
· TARMAC DRIVEWAY
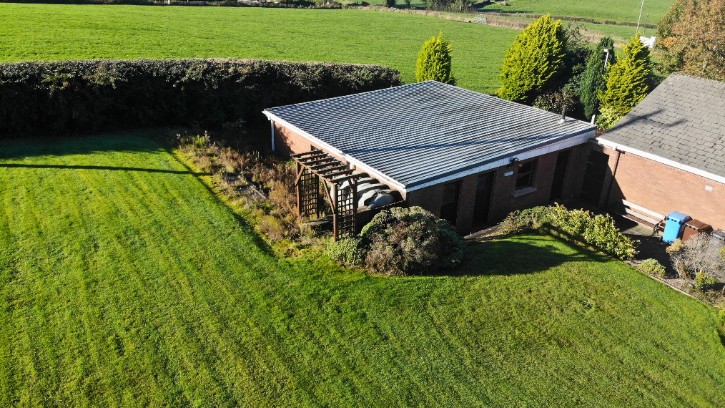
· DOUBLE GARAGE
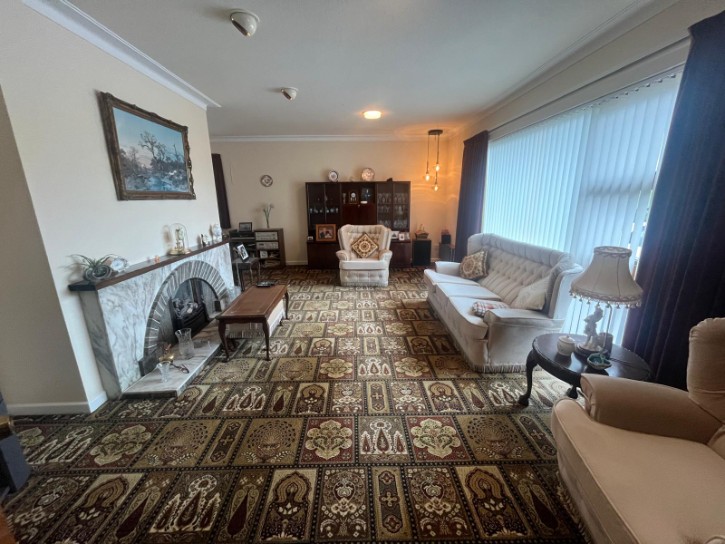
· SPACIOUS LIVING & DINING AREAS
· JUST A SHORT DRIVE TO DUNGANNON
· LOCATED IN A FANTASTIC AREA MAKING FOR EASY COMMUTING TO ANYWHERE IN NORTHER IRELAND
INTERIOR
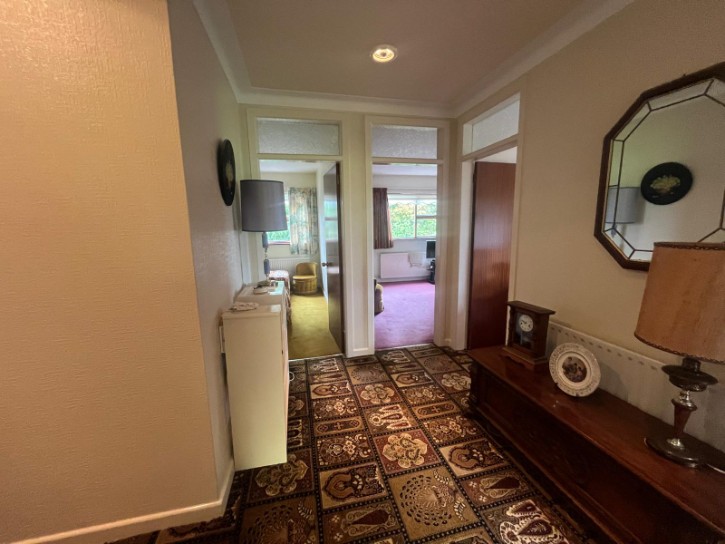
ENTRANCE HALL
4.20m x 2.70m
Carpet Flooring, Single Radiator
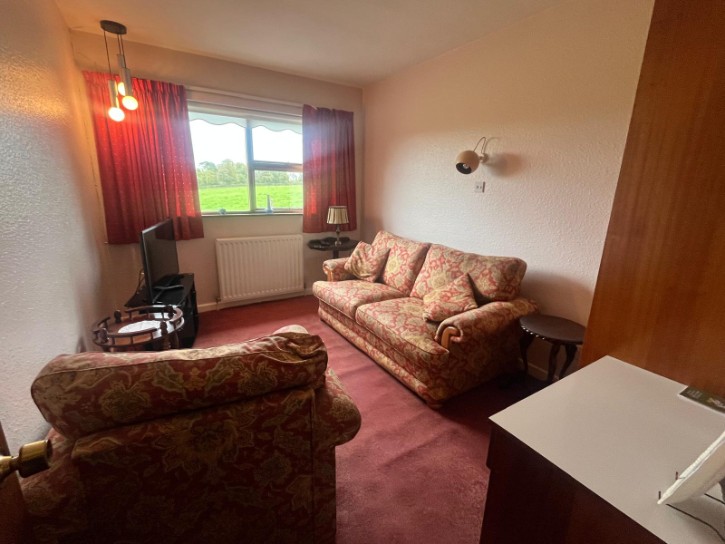
LIVING ROOM
6.10m x 4.20m
Carpet Flooring, Double radiator, TV point
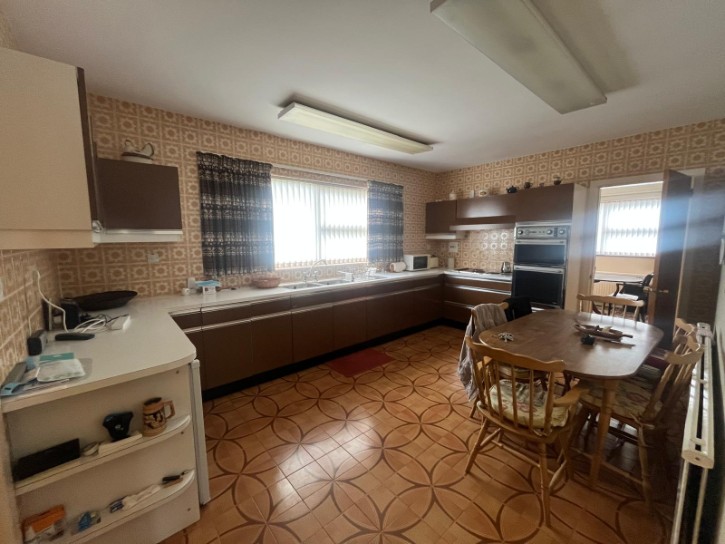
KITCHEN
4.80m x 3.40m
Range of high and low level units, double sink, tiled flooring, double radiator
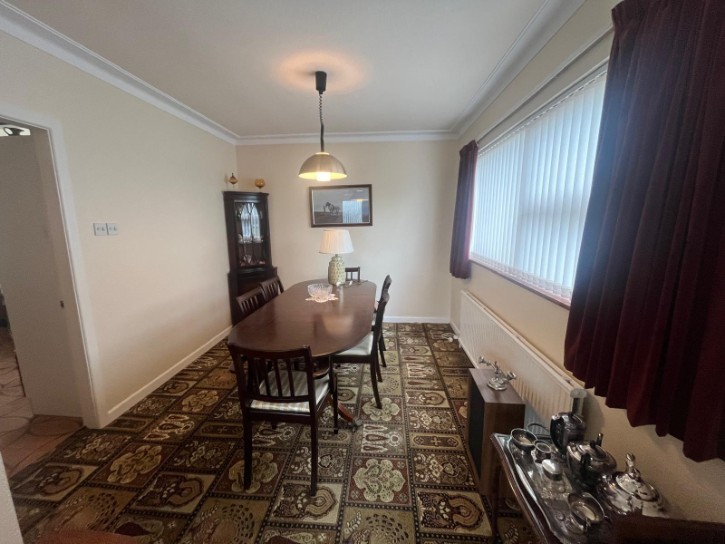
DINING ROOM
3.30m X 3.00m
Carpet flooring, double radiator
UTILITY ROOM
2.60m x 2.40m
Single drainer stainless steel sink, Plumbed for automatic washing machine, built in wardrobe, tiled flooring
SUNROOM
WC
2.70m x 1.40m
Low flush WC, sink, carpet flooring
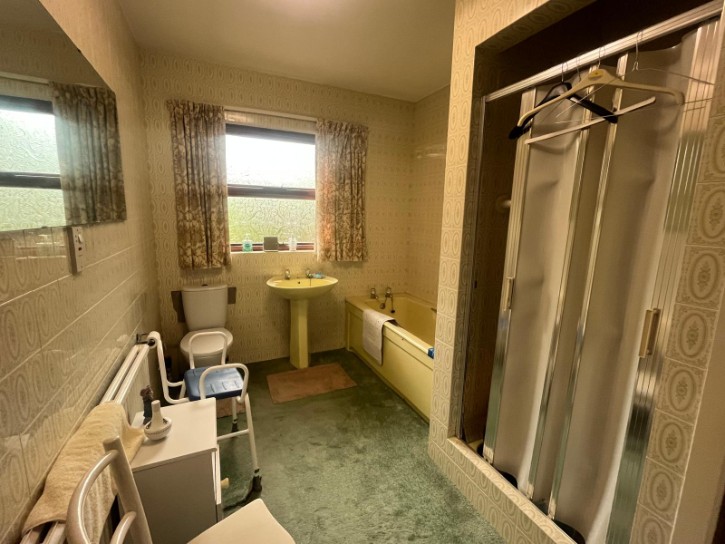
BATHROOM
3.30m x 2.40m
Close coupled WC, pedestal wash hand basin, panel bath, shower, fully tiled walls, double radiator
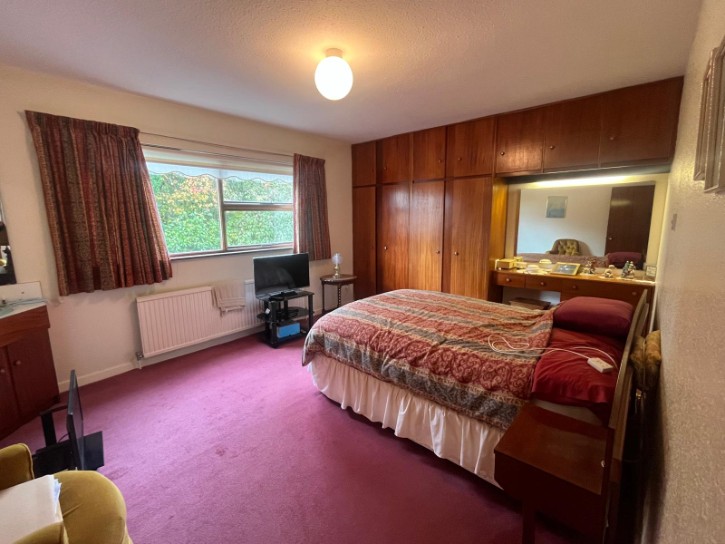
BEDROOM 1
4.30m x 3.30m
Built in wardrobe, carpet flooring, sink in vanity unit, double radiator, TV point
BEDROOM 2
3.70m x 2.70m
Built in wardrobe, carpet flooring, double radiator
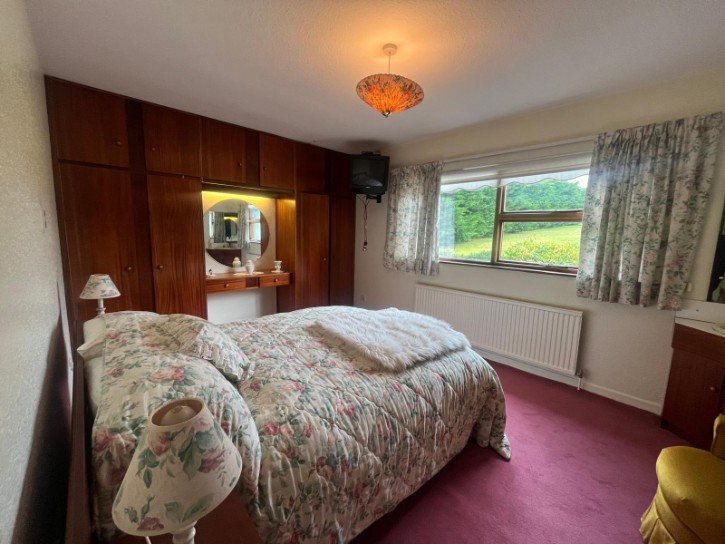
BEDROOM 3
4.80m x 3.60m
Built in wardrobe, carpet flooring, double radiator
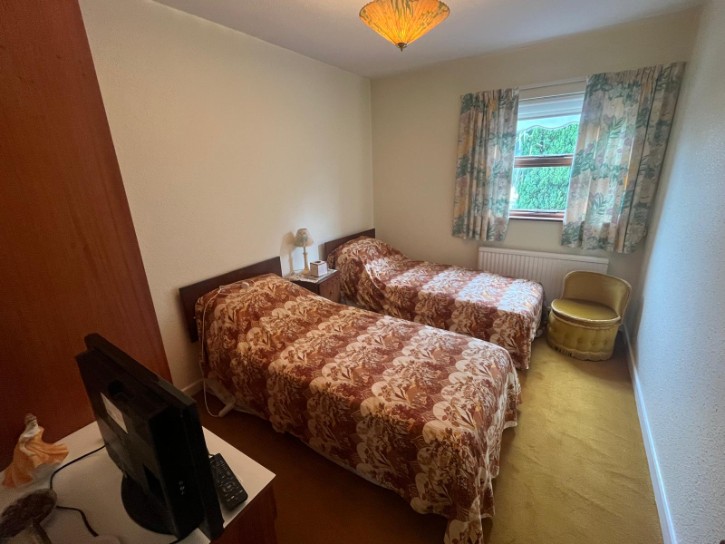
BEDROOM 4
3.70m x 2.70m
Carpet flooring, double radiator
EXTERIOR
DOUBLE GARAGE
8.20m x 5.50m
OUTSIDE WC
STORE
8.20m x 2.60m
MATURE GARDENS TO FRONT AND REAR OF PROPERTY
N.B. – Any photographs displayed or attached to brochures may have been taken with a wide angled lens. Trevor Law Ltd have not tested any equipment, apparatus, fittings or services and cannot verify that these are in working order. Any boundaries shown are for illustrative purposes only.
Valuations – Should you be considering the sale of your own property we would be pleased to arrange through our office a Free Valuation and advice on selling without obligation.