Incorporating




Incorporating
Guide Price
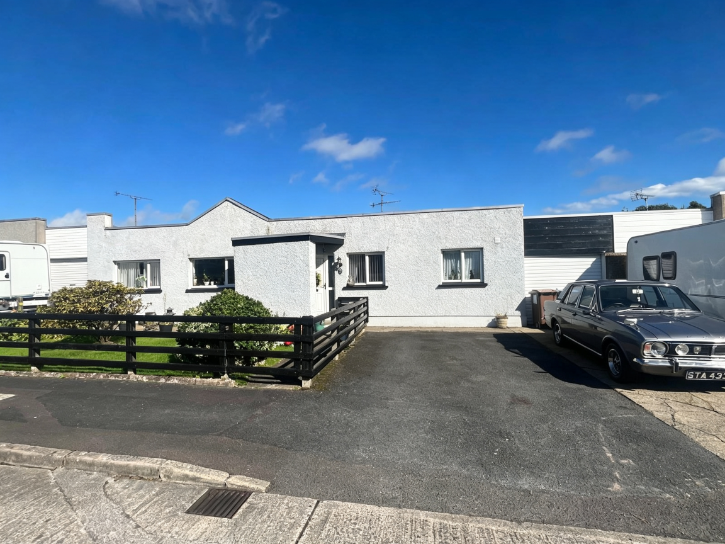
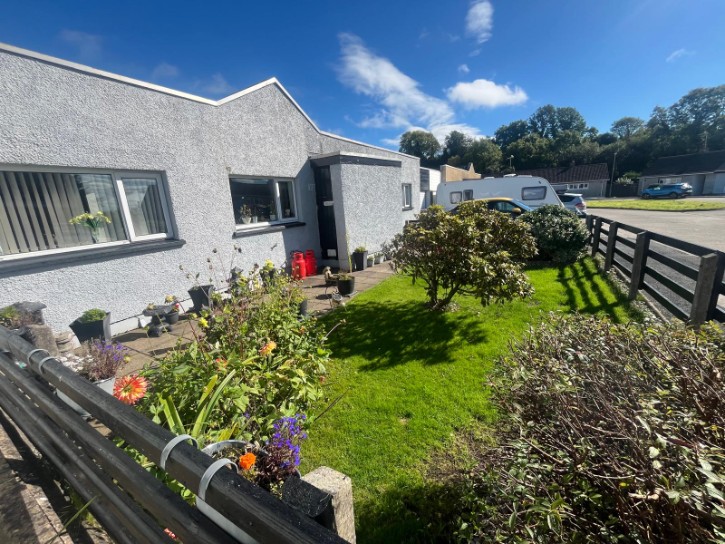
Welcome to 13 Derryveen Crescent: a beautifully proportioned, meticulously maintained four‑bedroom family home situated in the sought‑after village of Granville.
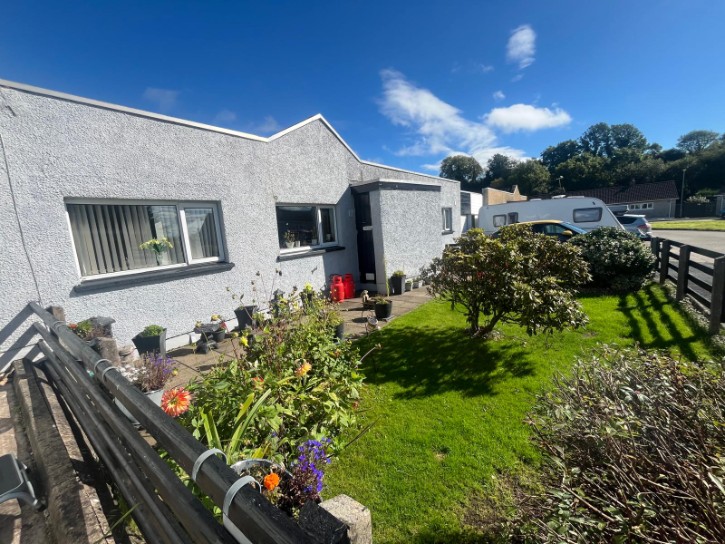
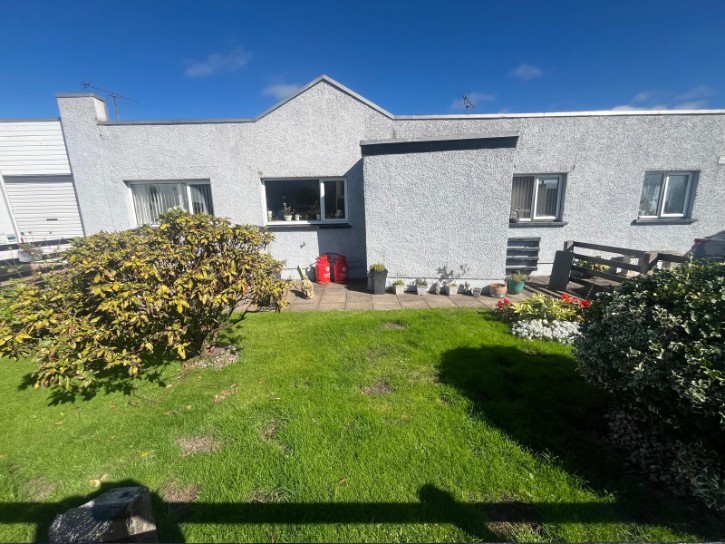
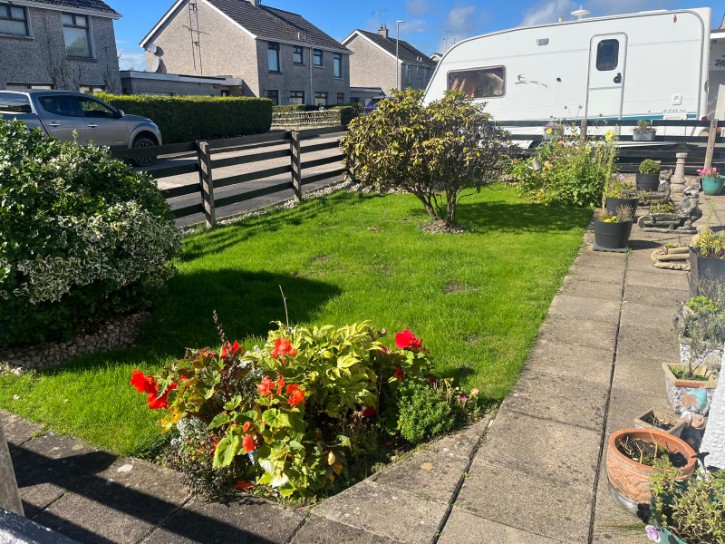
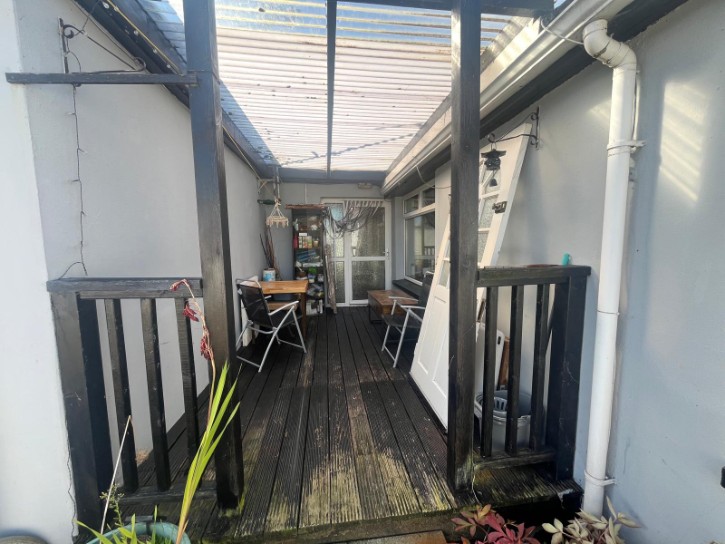
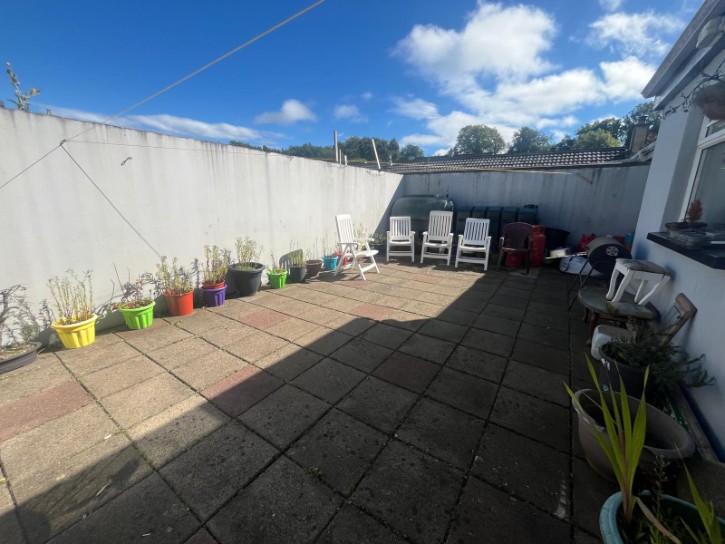
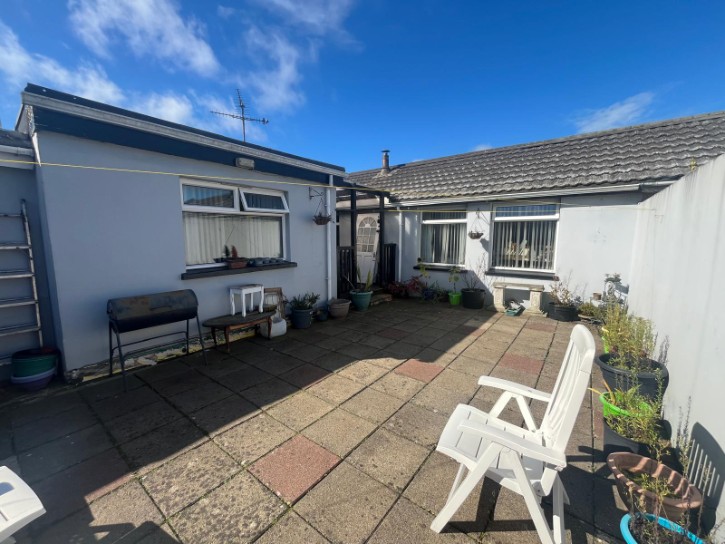
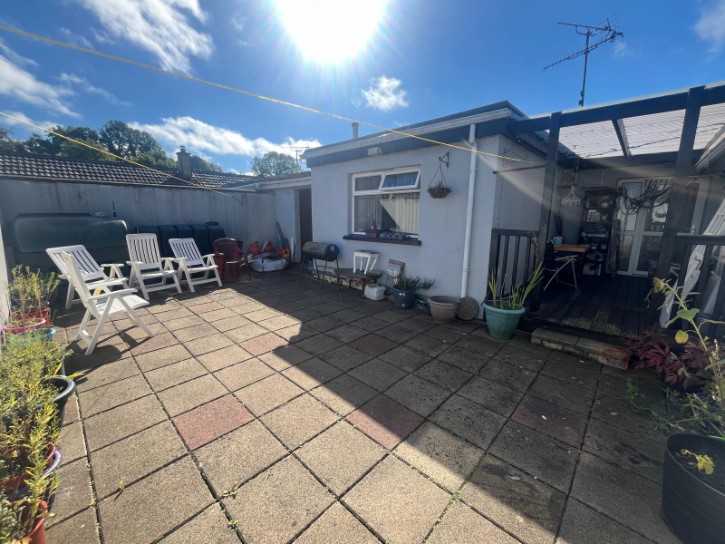
The property offers generous accommodation across four bedrooms, complemented by a beautiful front garden and a fully enclosed paved rear garden — ideal for outdoor living and privacy — plus a garage for parking and storage.
Convenience is key here: you are on the doorstep of Dungannon town centre and the A4 Dual Carriageway, giving excellent connectivity for commuting and travel. The location places you within easy reach of all local amenities, including schools, shops, cafés and restaurants, striking the perfect balance between peaceful village living and outstanding accessibility.
This immaculate home is ready to move straight into and will undoubtedly appeal to growing families and anyone seeking a well‑kept property in a prime, convenient location.
GROUND FLOOR
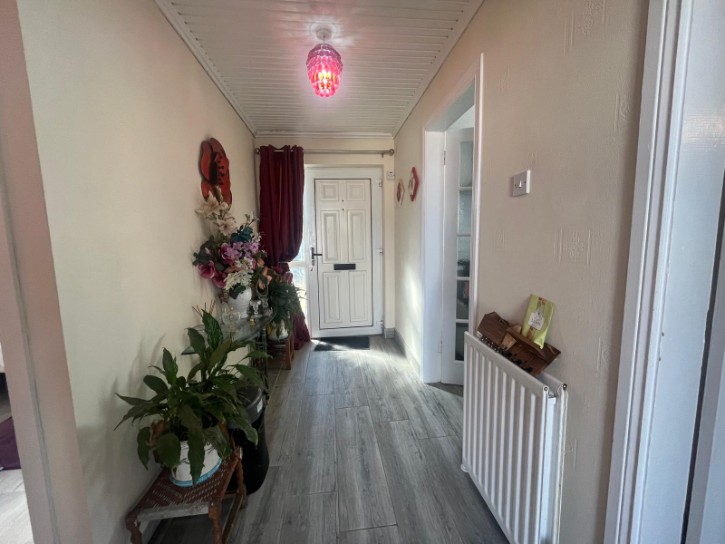
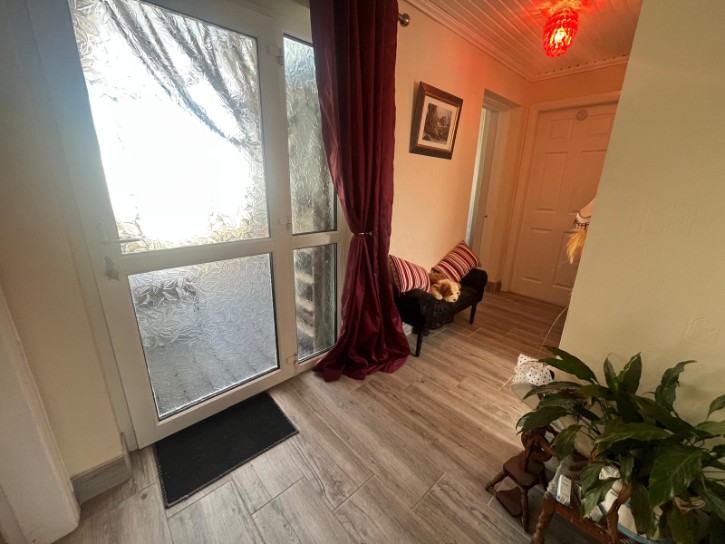
ENTRANCE HALL
3.80m x 1.50m
Tiled Flooring, Double radiator, Phone point
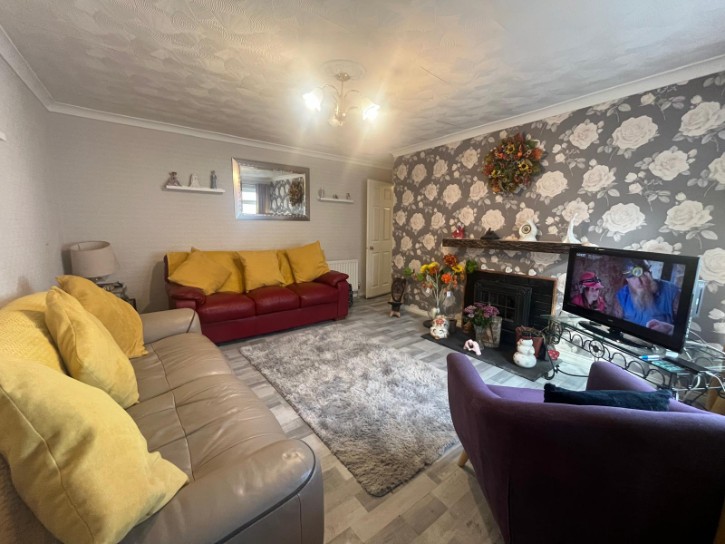
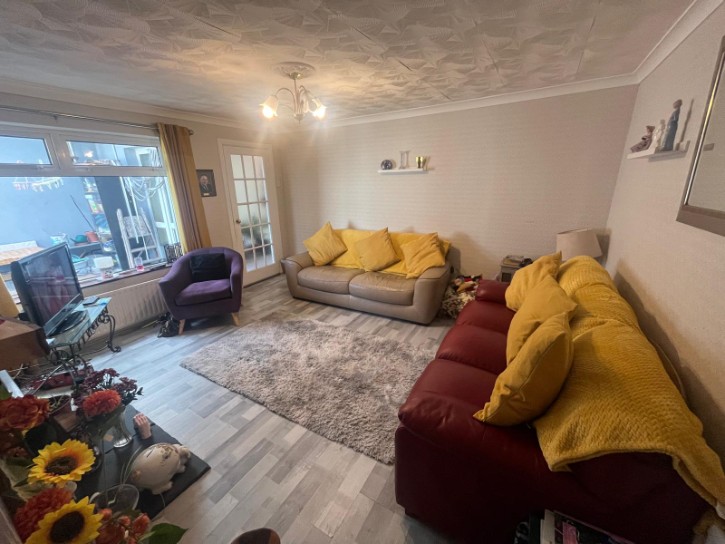
LIVING ROOM
4.30 x 3.80m
Laminate flooring, TV point, single radiator, double radiator, Pot Belly stove with back boiler
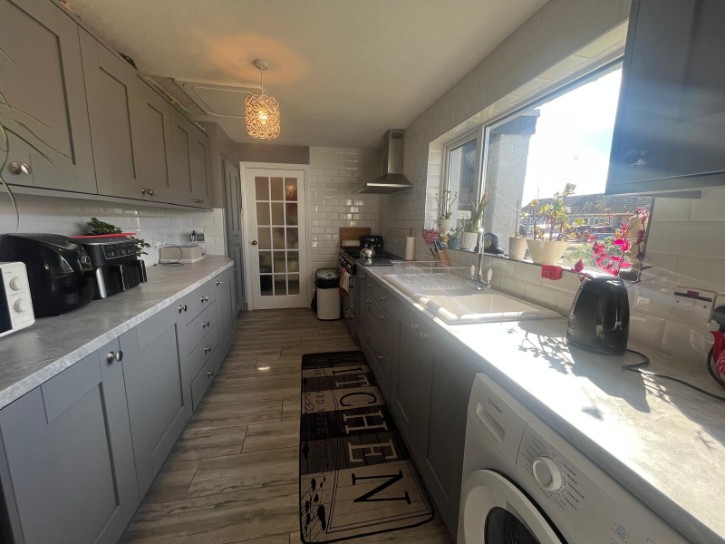
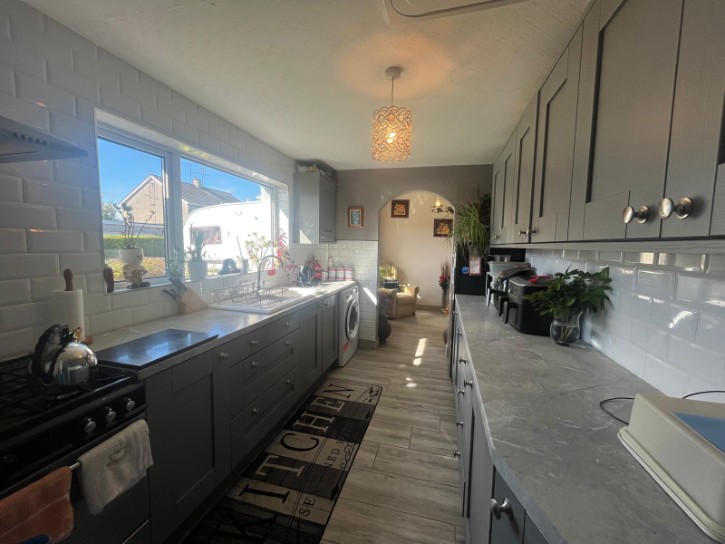
KITCHEN
4.20m x 2.30m
Range of high and low level units, 8 Ring gas New Home Cooker, splash back tiling, tiled flooring, Sink
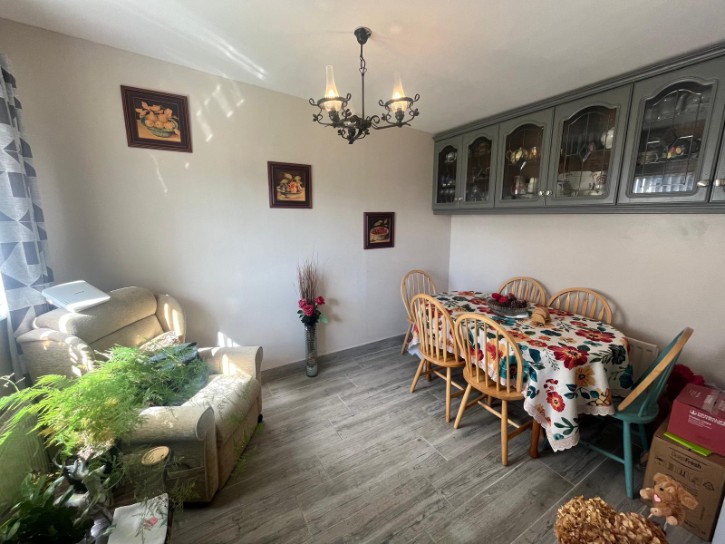
DINING
3.50m x 2.50m
Tiled flooring, 2 x single radiators
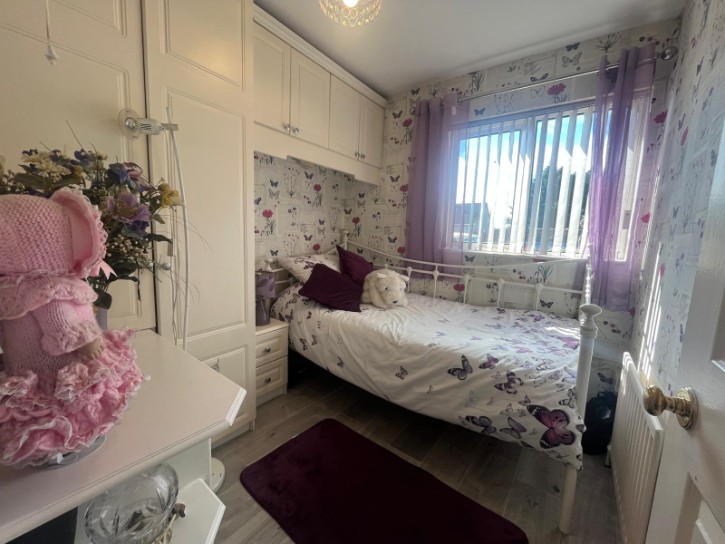
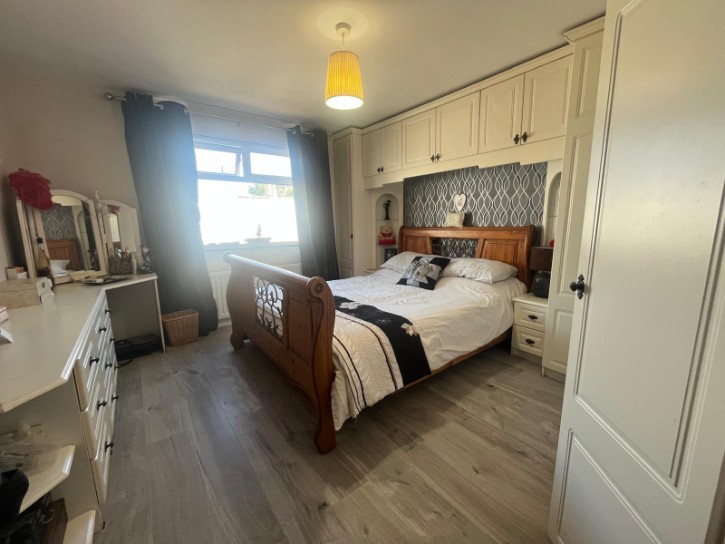
BEDROOM 1
2.30m x 2.30m
Fitted Wardrobes, Laminate flooring, single radiator
BEDROOM 2
3.80m x 3.50m
Fitted Wardrobes, Laminate flooring, single radiator
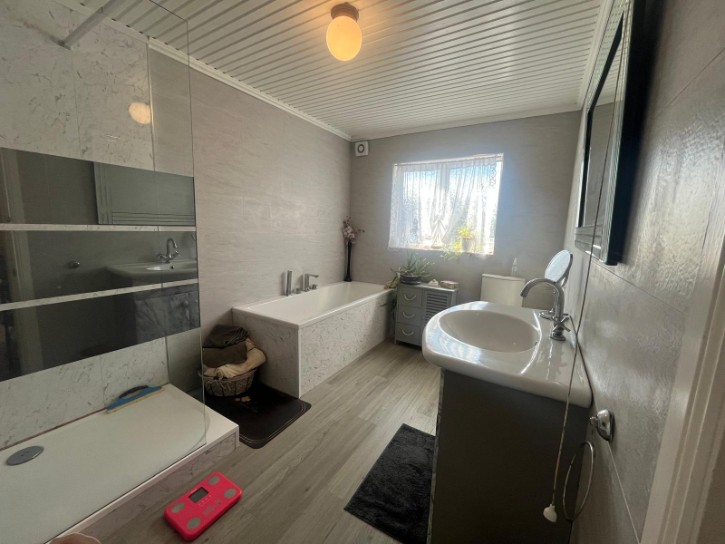
BATHROOM
3.60m x 2.30m
Panel Bath, Power shower, sink in vanity unit, Close Coupled WC, Lino flooring, Fully tiled walls
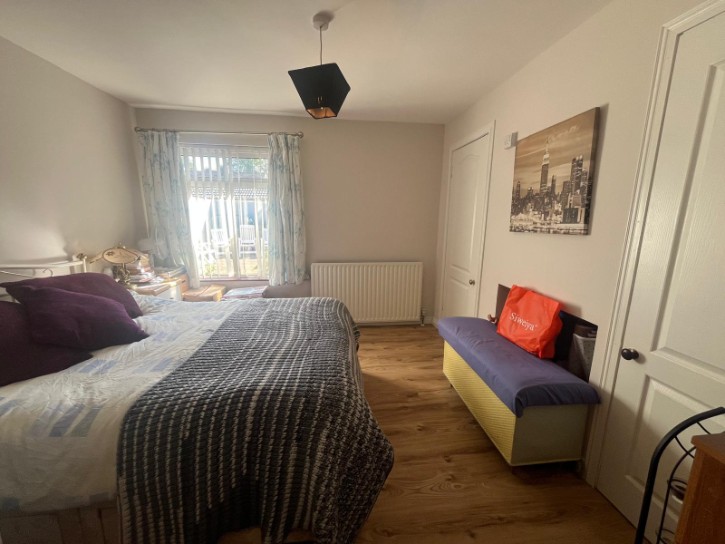
BEDROOM 3
3.40m x 3.20m
Laminate flooring, single radiator, Build in wardrobe, Hot press
BEDROOM 4
4.30m x 2.50m
Laminate flooring, single radiator
GARAGE
5.00m x 2.60m
Oil Burner (New in 2026)
N.B. – Any photographs displayed or attached to brochures may have been taken with a wide angled lens. Trevor Law Ltd have not tested any equipment, apparatus, fittings or services and cannot verify that these are in working order.
Valuations – Should you be considering the sale of your own property we would be pleased to arrange through our office a Free Valuation and advice on selling without obligation.